



-
-
For more information regarding the value of a property, please contact us for a free consultation.
4 Blue Heron VW Lake Newell Resort, AB T1R0X5
4 Beds
3 Baths
2,234 SqFt
Key Details
Sold Price -
Property Type Single Family Home
Sub Type Detached
Listing Status Sold
Purchase Type For Sale
Square Footage 2,234 sqft
MLS® Listing ID A2290385
Sold Date -
Style 2 Storey
Bedrooms 4
Full Baths 2
Half Baths 1
Condo Fees $74
Year Built 2007
Annual Tax Amount $4,269
Tax Year 2025
Lot Size 7,405 Sqft
Acres 0.17
Lot Dimensions 65x1115x59x133
Property Sub-Type Detached
Source Central Alberta
Property Description
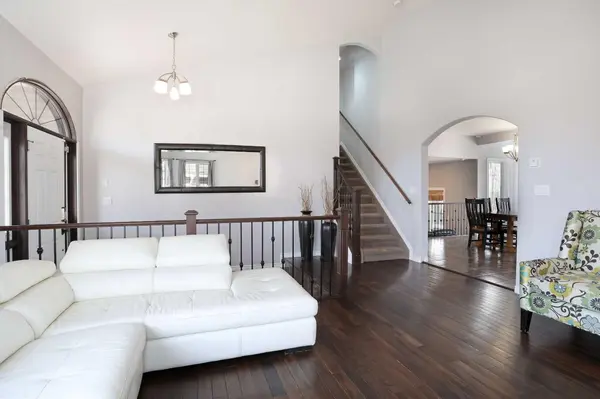
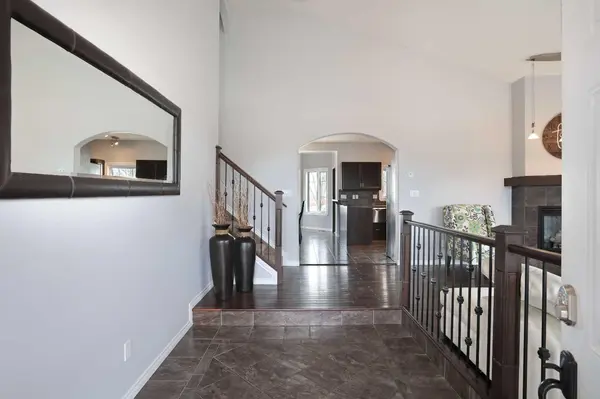
LAKE LIFESTYLE ~ Wake up to shimmering water views and end your days with breathtaking sunsets at this inviting lakefront home. Offering 3360 square feet of living space, this home captures the relaxed beauty of lakeside living while providing plenty of room for family, guests, and entertaining. Inside, you'll find 4 spacious bedrooms and 3 bathrooms, giving everyone their own comfortable space to unwind. Expansive windows fill the home with natural light and frame beautiful views of the lake, creating a peaceful atmosphere throughout all living areas. The flowing layout makes everyday living easy while providing the perfect setting for hosting gatherings after a day on the water. Step outside onto the massive deck overlooking the lake, an ideal place for morning coffee, sunset dinners, or simply soaking in the tranquil surroundings. Whether you're enjoying quiet evenings under the stars or entertaining friends and family, the deck becomes a natural extension of the home's living space. The partially finished walk-out basement offers incredible potential—create additional living space, a recreation room, bathroom or the ultimate lakefront hangout, all with convenient access to the outdoors. With its generous layout, incredible lake views, and room to grow, this property delivers the perfect combination of comfort, lifestyle, and opportunity. Whether you're searching for a full-time residence or a relaxing weekend escape, this lakefront home is ready to make every day feel like a getaway.
Location
Province AB
County Newell, County Of
Zoning R-H
Direction S
Rooms
Basement Full
Interior
Interior Features See Remarks
Heating Fireplace(s), Forced Air, Natural Gas
Cooling Central Air
Flooring Carpet, Ceramic Tile, Hardwood, Laminate
Fireplaces Number 1
Fireplaces Type Gas, Living Room
Appliance Built-In Gas Range, Built-In Oven, Dishwasher, Dryer, Microwave, Refrigerator, Washer
Laundry Upper Level
Exterior
Parking Features Double Garage Attached, Driveway, Heated Garage
Garage Spaces 2.0
Fence None
Community Features Fishing, Lake, Park, Playground, Tennis Court(s), Walking/Bike Paths
Amenities Available Boating, Playground, Racquet Courts, RV/Boat Storage, Trash
Waterfront Description Lake Front
Roof Type Asphalt Shingle
Porch Deck
Lot Frontage 65.0
Total Parking Spaces 5
Garage 1
Building
Lot Description Back Yard, Cul-De-Sac, Lake, Landscaped, Seasonal Water, Views
Foundation Preserved Wood
Architectural Style 2 Storey
Level or Stories Two
Structure Type Vinyl Siding
Others
HOA Fee Include Common Area Maintenance,Reserve Fund Contributions
Restrictions Architectural Guidelines,Easement Registered On Title
Tax ID 57109887
Ownership Joint Venture
Pets Allowed Yes
Read Less
Want to know what your home might be worth? Contact us for a FREE valuation!

Our team is ready to help you sell your home for the highest possible price ASAP
Nearby Locations